01
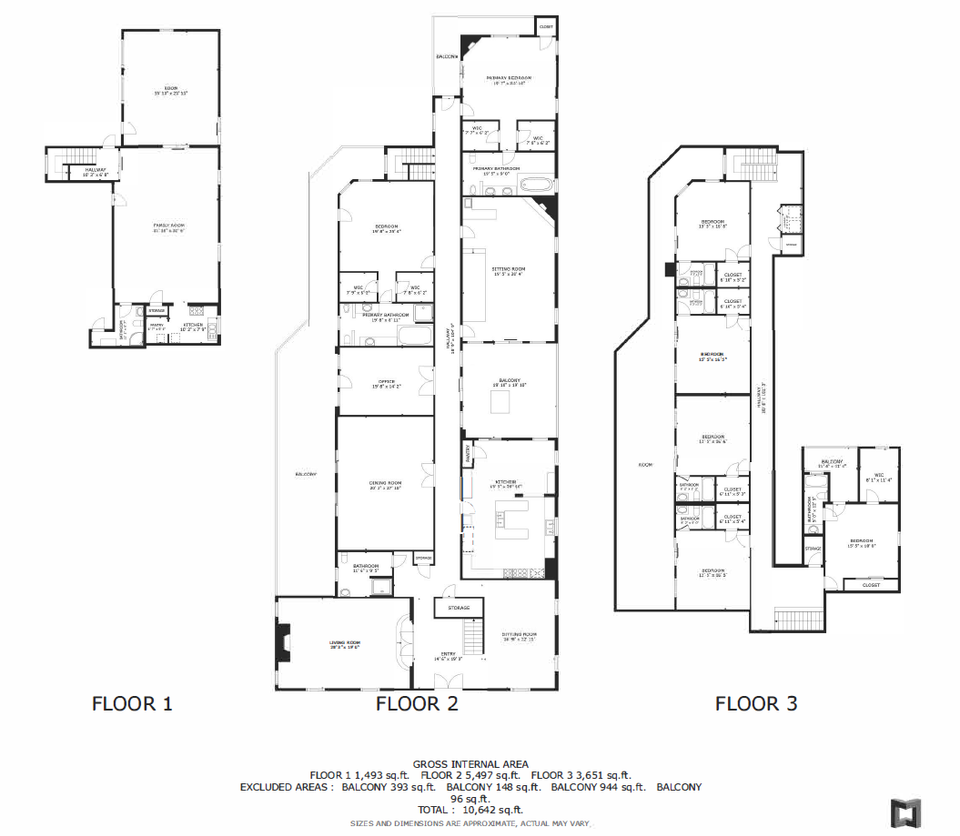
Add the Plan
Choose the floor-plan option when building the property order.

Showcase your listings with the 'Bonu' template—sleek, modern, and perfectly crafted for the forward-thinking real estate agent who wants to impress and engage potential buyers on a single dynamic page.
Preview

Introduce your properties in style with the 'Eva' template, designed to capture the essence of modern elegance in a single-page layout that makes every listing stand out and captivate viewers.
Preview
Why it matters
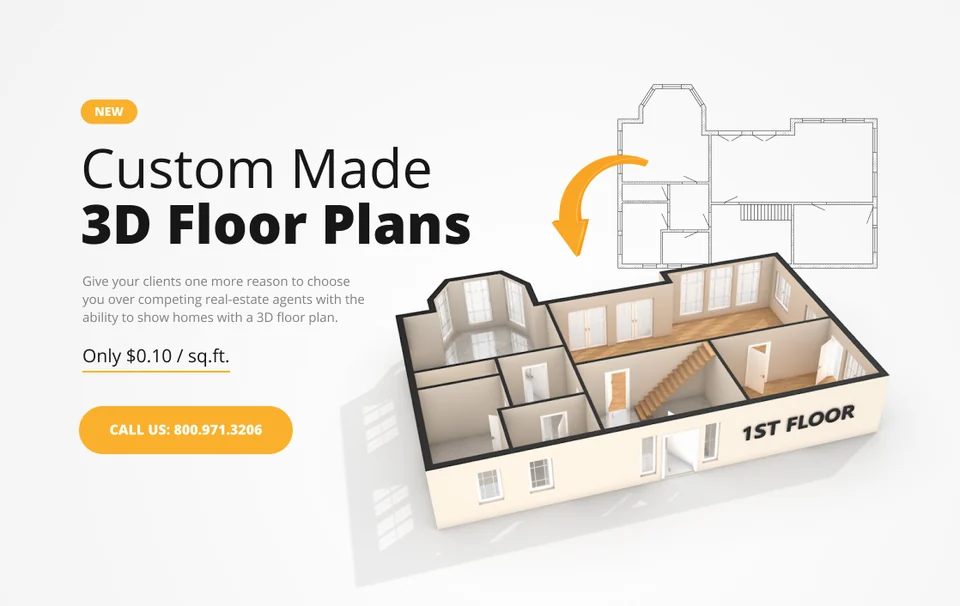
A floor plan shows how rooms relate, where traffic flows, and whether the space fits a buyer's needs. Delivered with the listing media, it answers practical questions that photographs alone cannot.
What's Included
A floor plan complements photography by showing room relationships, circulation, and overall organization in one clear visual.
The Process
Choose the floor-plan option when building the property order.
The property is measured or scanned during the appointment.
Receive a clear digital plan alongside the other media.
Ready when you are
Enter your property details to see current options, pricing, and availability for your location.