01
Share the Source
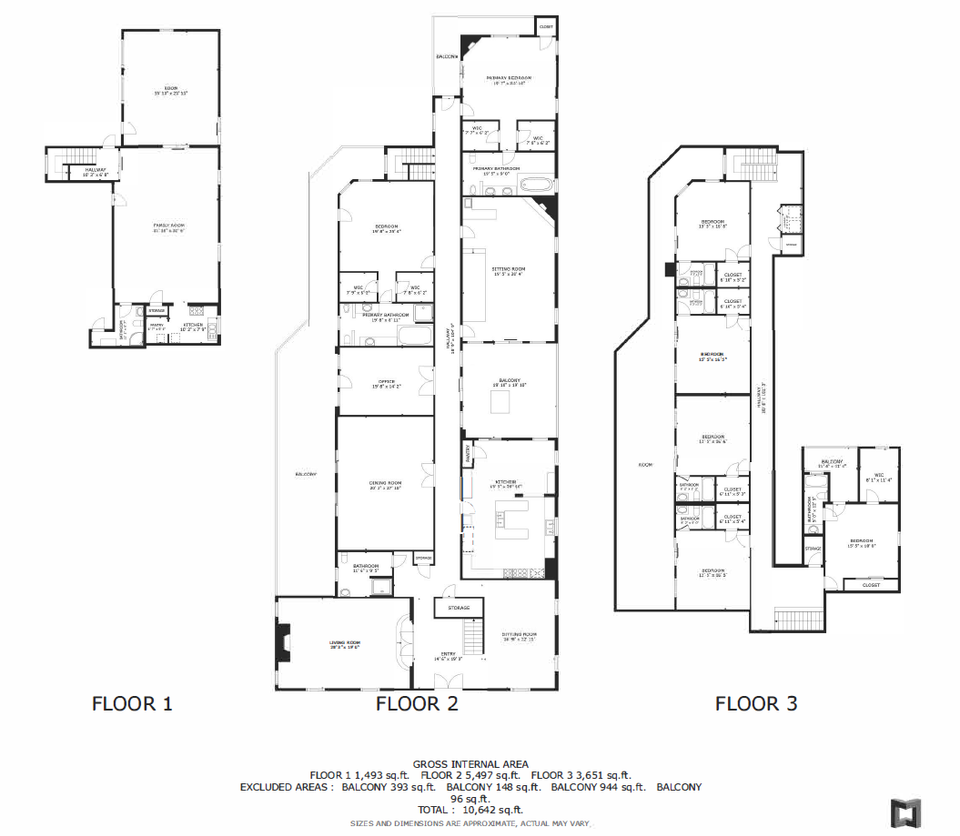
Provide the available plan, measurements, and intended use.

Showcase your listings with the 'Bonu' template—sleek, modern, and perfectly crafted for the forward-thinking real estate agent who wants to impress and engage potential buyers on a single dynamic page.
Preview

Introduce your properties in style with the 'Eva' template, designed to capture the essence of modern elegance in a single-page layout that makes every listing stand out and captivate viewers.
Preview
Digital
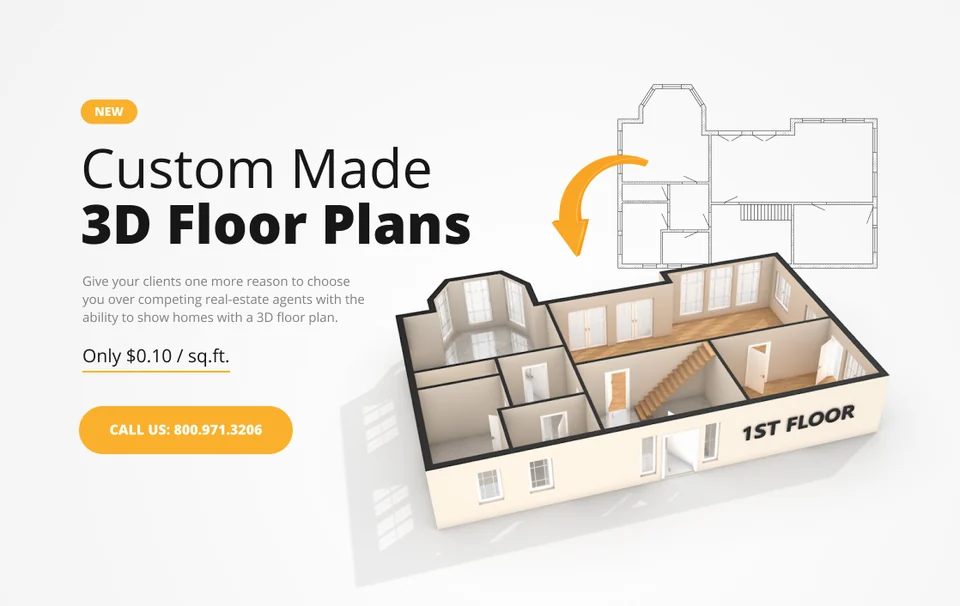
Show the plan and potential before the finished space exists.
Why it matters
A 3D rendering translates measurements and drawings into a view that more people can understand. It helps buyers, investors, and development clients see the intended outcome instead of interpreting technical documents on their own.
What's Included
Three-dimensional renderings translate schematic information into a more intuitive visual that helps clients understand rooms, finishes, and spatial relationships.
The Process
Provide the available plan, measurements, and intended use.
The information is translated into a clear three-dimensional presentation.
Receive the approved digital render through the project workflow.
Ready when you are
Enter your property details to see current options, pricing, and availability for your location.