- Bedrooms: 3
- Bathrooms: 3
extras:
Bonus Room
Central Air
Fireplace
Kitchen Island
Open Floor Plan
Remodeled Bathroom
Remodeled Kitchen
Stainless Steel Appliances
- Living Space:
- 3,000 sq ft
- Lot Size:
- 35,000 sq ft
Geoff@GeoffHamill.com Presents... EXCEPTIONAL CUSTOM BUILT SINGLE-STORY CLARABOYA PANORAMIC VIEWS
703 Vía San Simon, Claremont, CA 91711Description
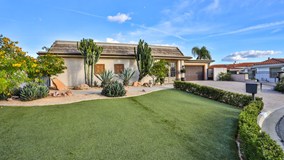
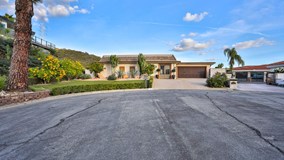
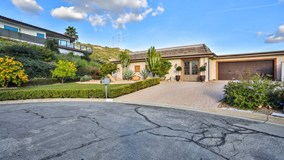
EXCEPTIONAL CUSTOM BUILT SINGLE-STORY CLARABOYA LIVING W/ PANORAMIC VIEWS. Experience the extraordinary beauty of Claraboya living, where breathtaking panoramic views, refined design, and exceptional privacy define this magnificent hillside residence. Offering nearly 3,000 square feet of beautifully reimagined single-story living, the home captures sweeping canyon, mountain, and city-light views through expansive windows and an inviting open floor plan. The stunning chef’s kitchen features custom mahogany cabinetry, quartz countertops, professional-grade Thermador appliances, and a generous center island. Elegant living and dining spaces complement a luxurious primary suite with a spa-inspired bathroom and expansive custom wardrobe room. Outdoors, beautifully landscaped grounds, spacious entertaining patios, a covered terrace, and a private putting green create an idyllic hillside retreat framed by spectacular views. Enjoy the tranquility of prestigious Claraboya, just moments from Claremont Village, scenic trails, and the Claremont Colleges. Drive by Today & Don't miss the 3D Virtual Video Property Tour!! For more information or a private viewing, please contact Listing Agent Geoff Hamill directly via Geoff@GeoffHamill.com or (909) 621-0500. Geoff also has access to additional "Coming Soon", "Off Market", "Pocket", "Silent", and "Whisper" listings that are not found in the MLS or other websites. Thank you.